
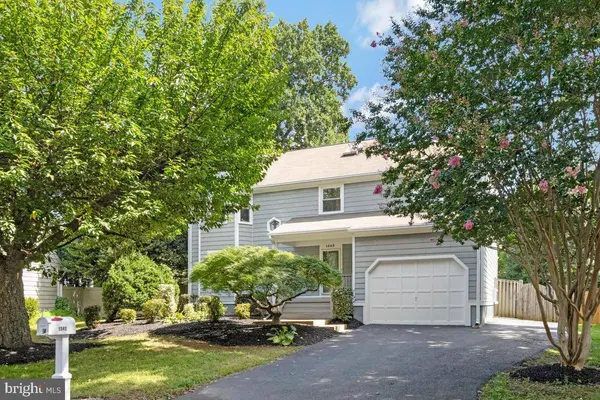
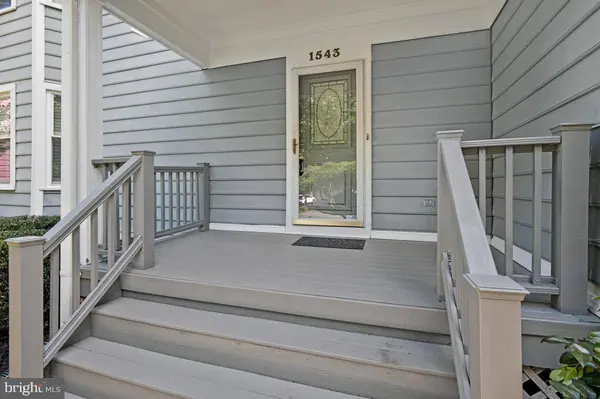
1543 HUNTING AVE
Mclean, VA 22102
- 4 Beds
- 4 Baths Full Baths: 3 Half Baths: 1
- 3,554 SqFt
- 7,146 Lot Size
- 1983 Year Built
GALLERY
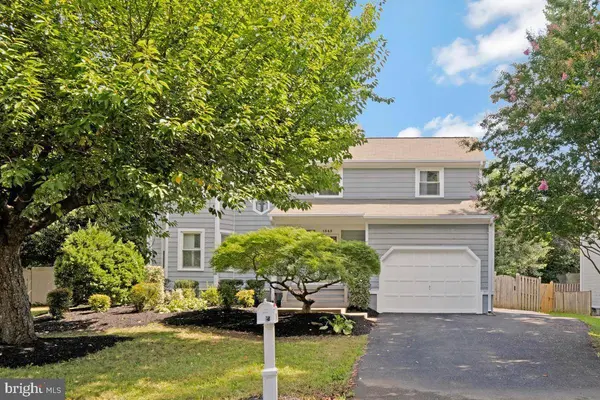
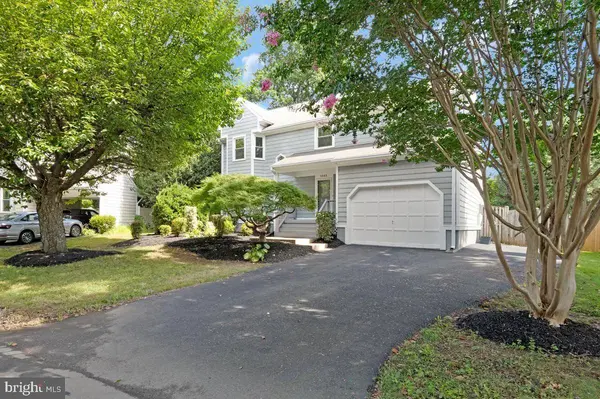
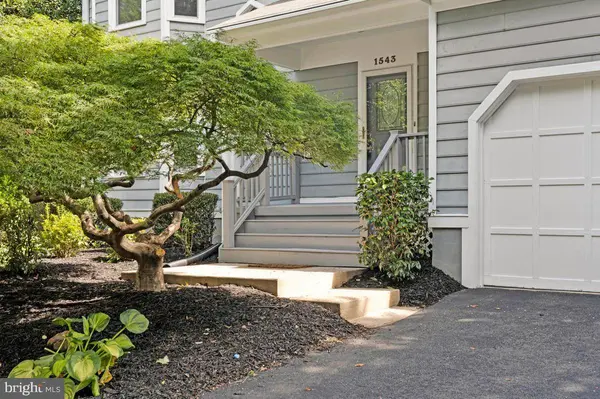
PROPERTY DETAIL
Key Details
Sold Price $1,335,0002.7%
Property Type Single Family Home
Sub Type Detached
Listing Status Sold
Purchase Type For Sale
Square Footage 3, 554 sqft
Price per Sqft $375
Subdivision Hunting Ridge
MLS Listing ID VAFX2337078
Sold Date 09/25/26
Style Colonial
Bedrooms 4
Full Baths 3
Half Baths 1
HOA Y/N N
Abv Grd Liv Area 2,354
Year Built 1983
Available Date 2026-08-27
Annual Tax Amount $12,816
Tax Year 2025
Lot Size 7,146 Sqft
Acres 0.16
Property Sub-Type Detached
Source BRIGHT
Location
State VA
County Fairfax
Zoning 130
Rooms
Basement Fully Finished
Building
Lot Description Landscaping
Story 3
Foundation Concrete Perimeter
Above Ground Finished SqFt 2354
Sewer Public Sewer
Water Public
Architectural Style Colonial
Level or Stories 3
Additional Building Above Grade, Below Grade
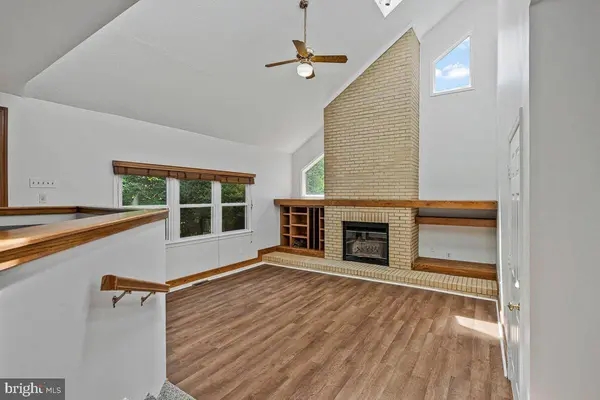
Structure Type 2 Story Ceilings,Brick,Vaulted Ceilings
New Construction N
Interior
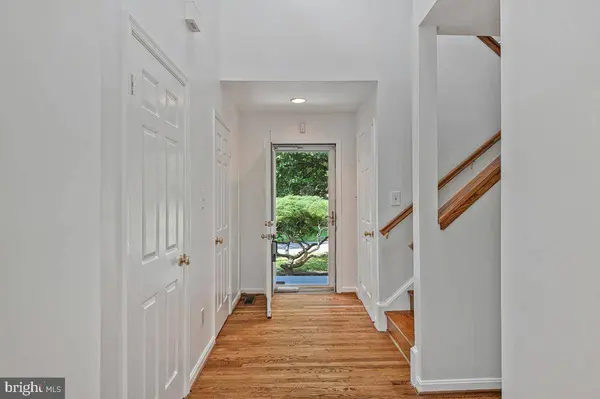
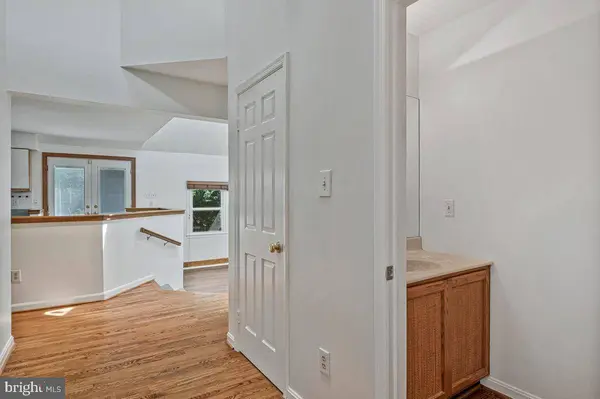
Interior Features Dining Area, Built-Ins, Upgraded Countertops, Window Treatments, Primary Bath(s), Wood Floors, WhirlPool/HotTub, Recessed Lighting, Floor Plan - Traditional
Hot Water Electric
Heating Forced Air
Cooling Central A/C
Fireplaces Number 1
Fireplaces Type Fireplace - Glass Doors
Fireplace Y
Window Features Skylights
Heat Source Electric
Exterior
Parking Features Garage Door Opener
Garage Spaces 1.0
Fence Partially
Water Access N
Accessibility Other
Attached Garage 1
Total Parking Spaces 1
Garage Y
Private Pool No
Schools
High Schools Mclean
School District Fairfax County Public Schools
Others
Pets Allowed Y
Senior Community No
Tax ID 0303 02 0028
Ownership Fee Simple
SqFt Source 3554
Special Listing Condition Standard
Pets Allowed No Pet Restrictions
SIMILAR HOMES FOR SALE
Check for similar Single Family Homes at price around $1,335,000 in Mclean,VA

Pending
$899,900
1644 LA SALLE AVE, Mclean, VA 22102
Listed by RE/MAX Gateway4 Beds 3 Baths 2,640 SqFt
Pending
$899,900
1646 LA SALLE AVE, Mclean, VA 22102
Listed by RE/MAX Gateway4 Beds 3 Baths 2,640 SqFt
Open House
$1,800,000
1316 ALPS DR, Mclean, VA 22102
Listed by Samson Properties5 Beds 4 Baths 4,430 SqFt
CONTACT
